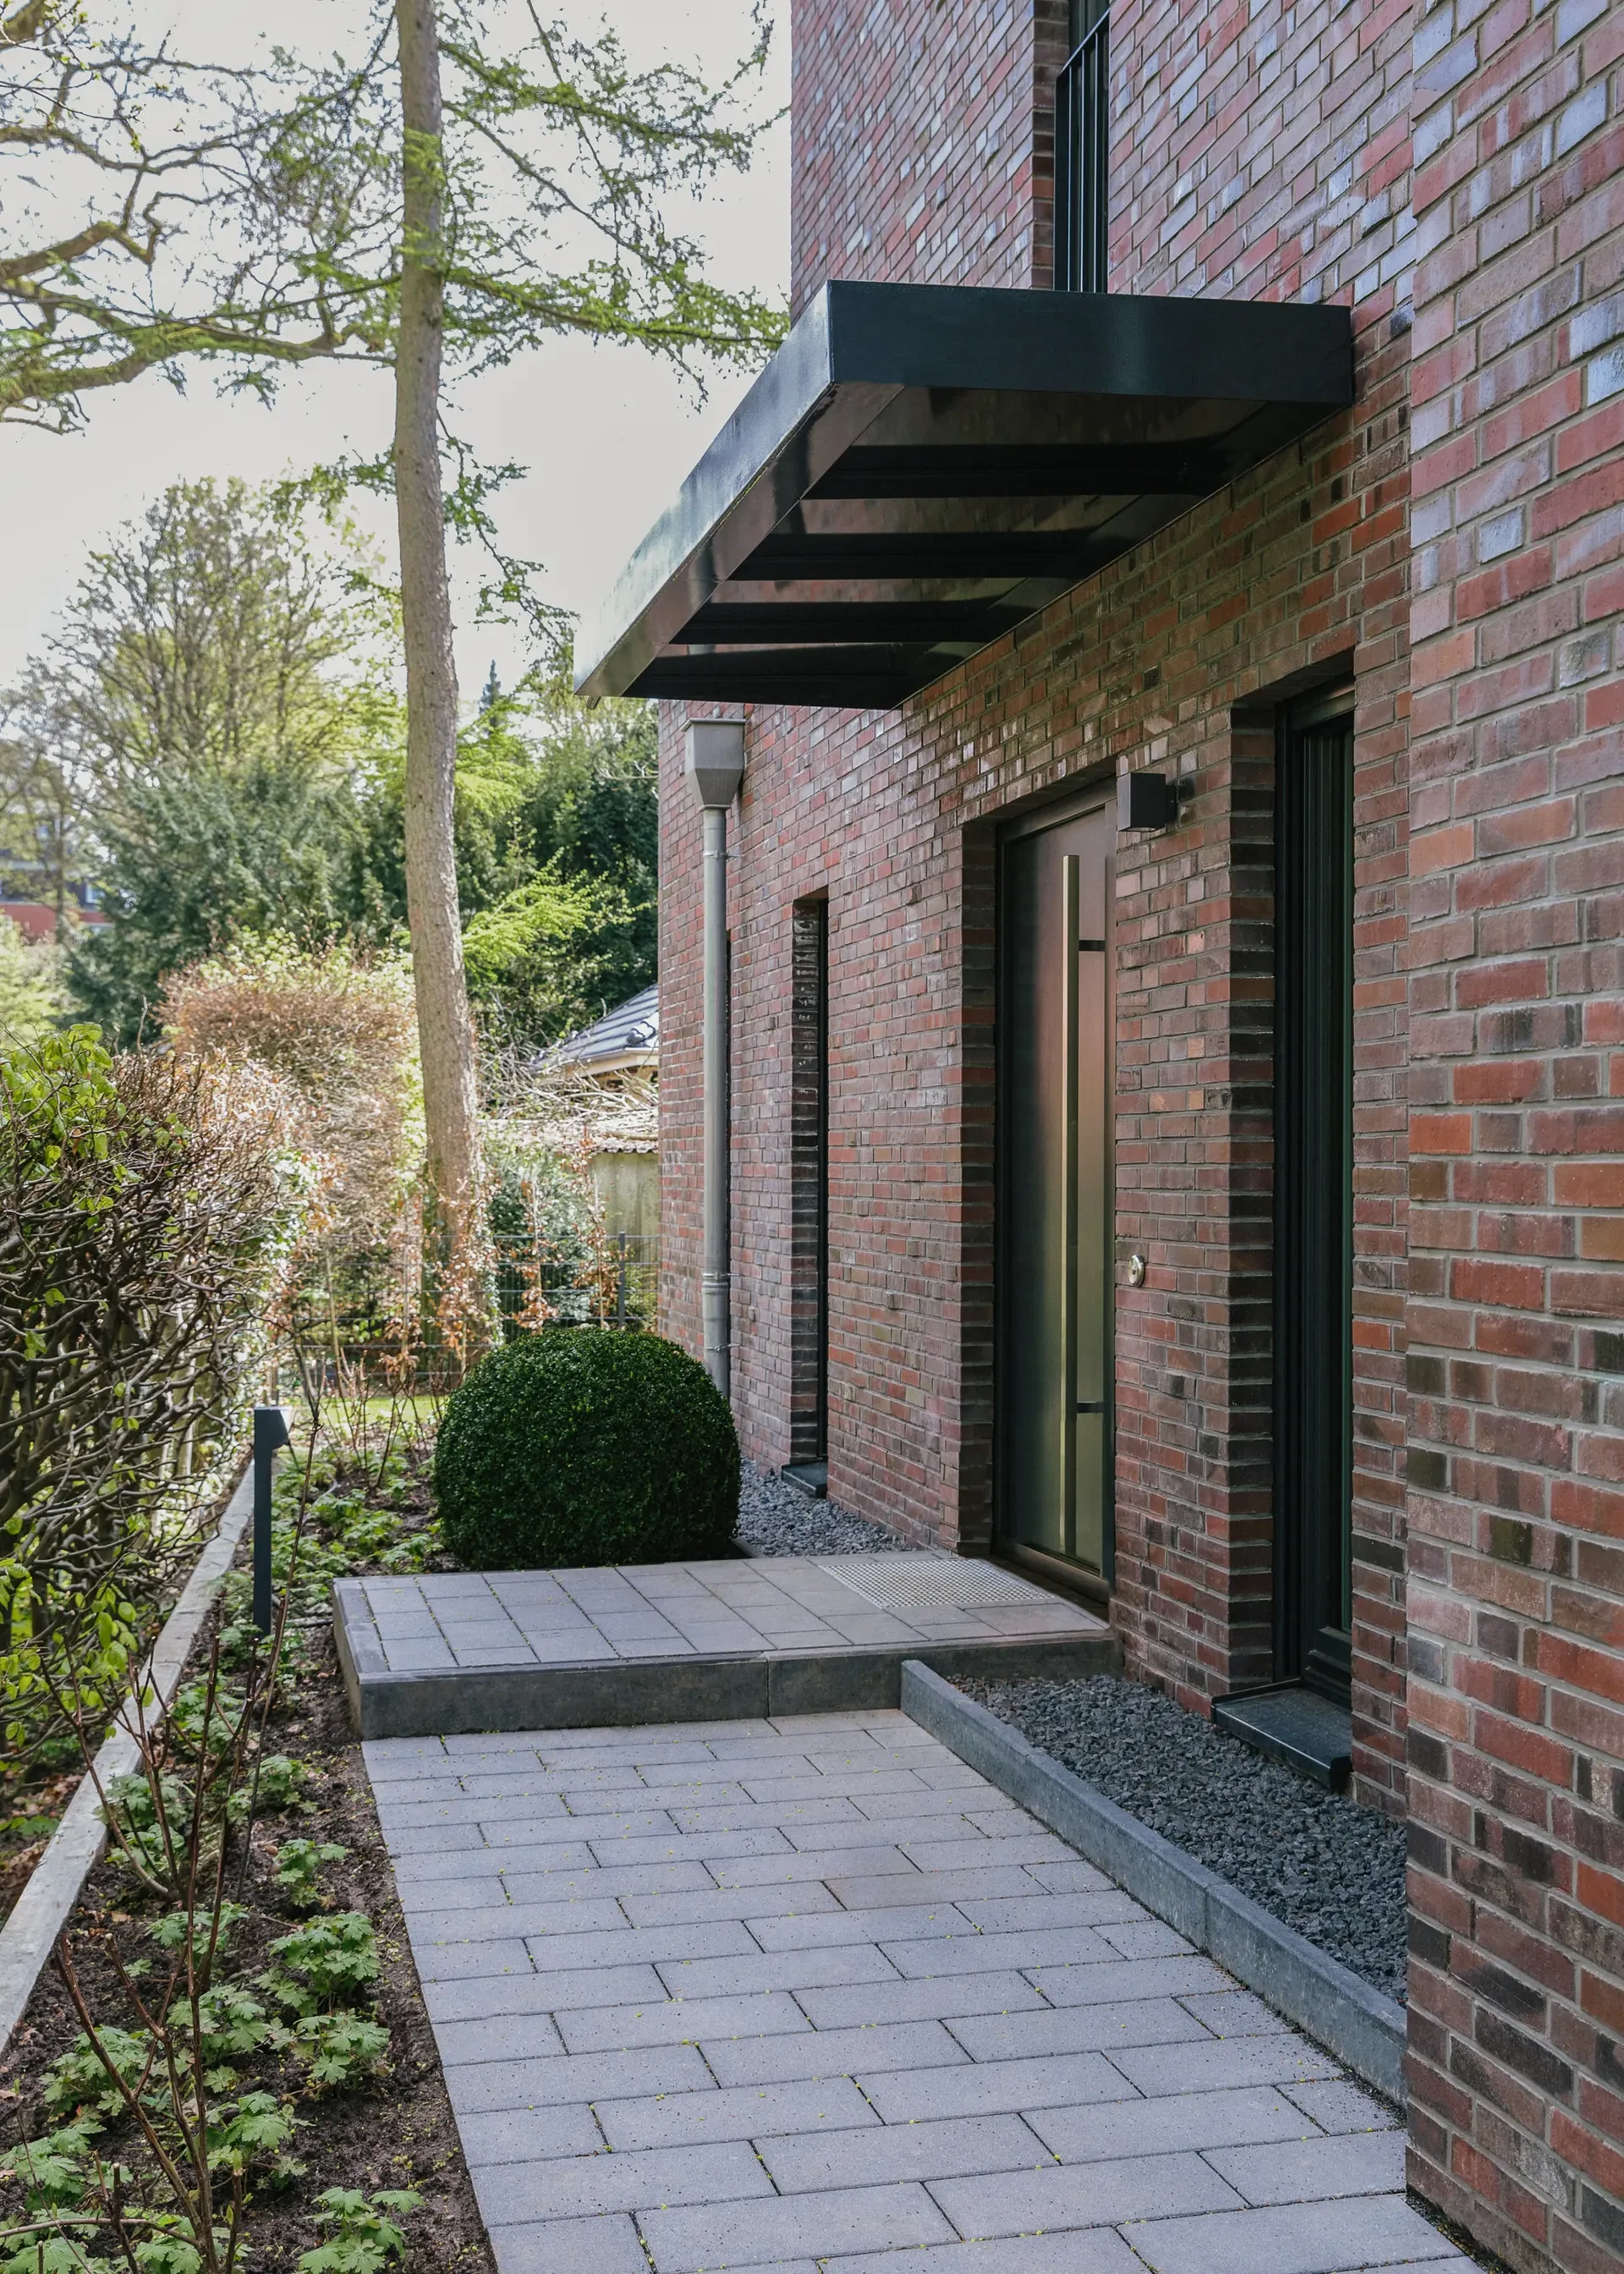
House in the Green
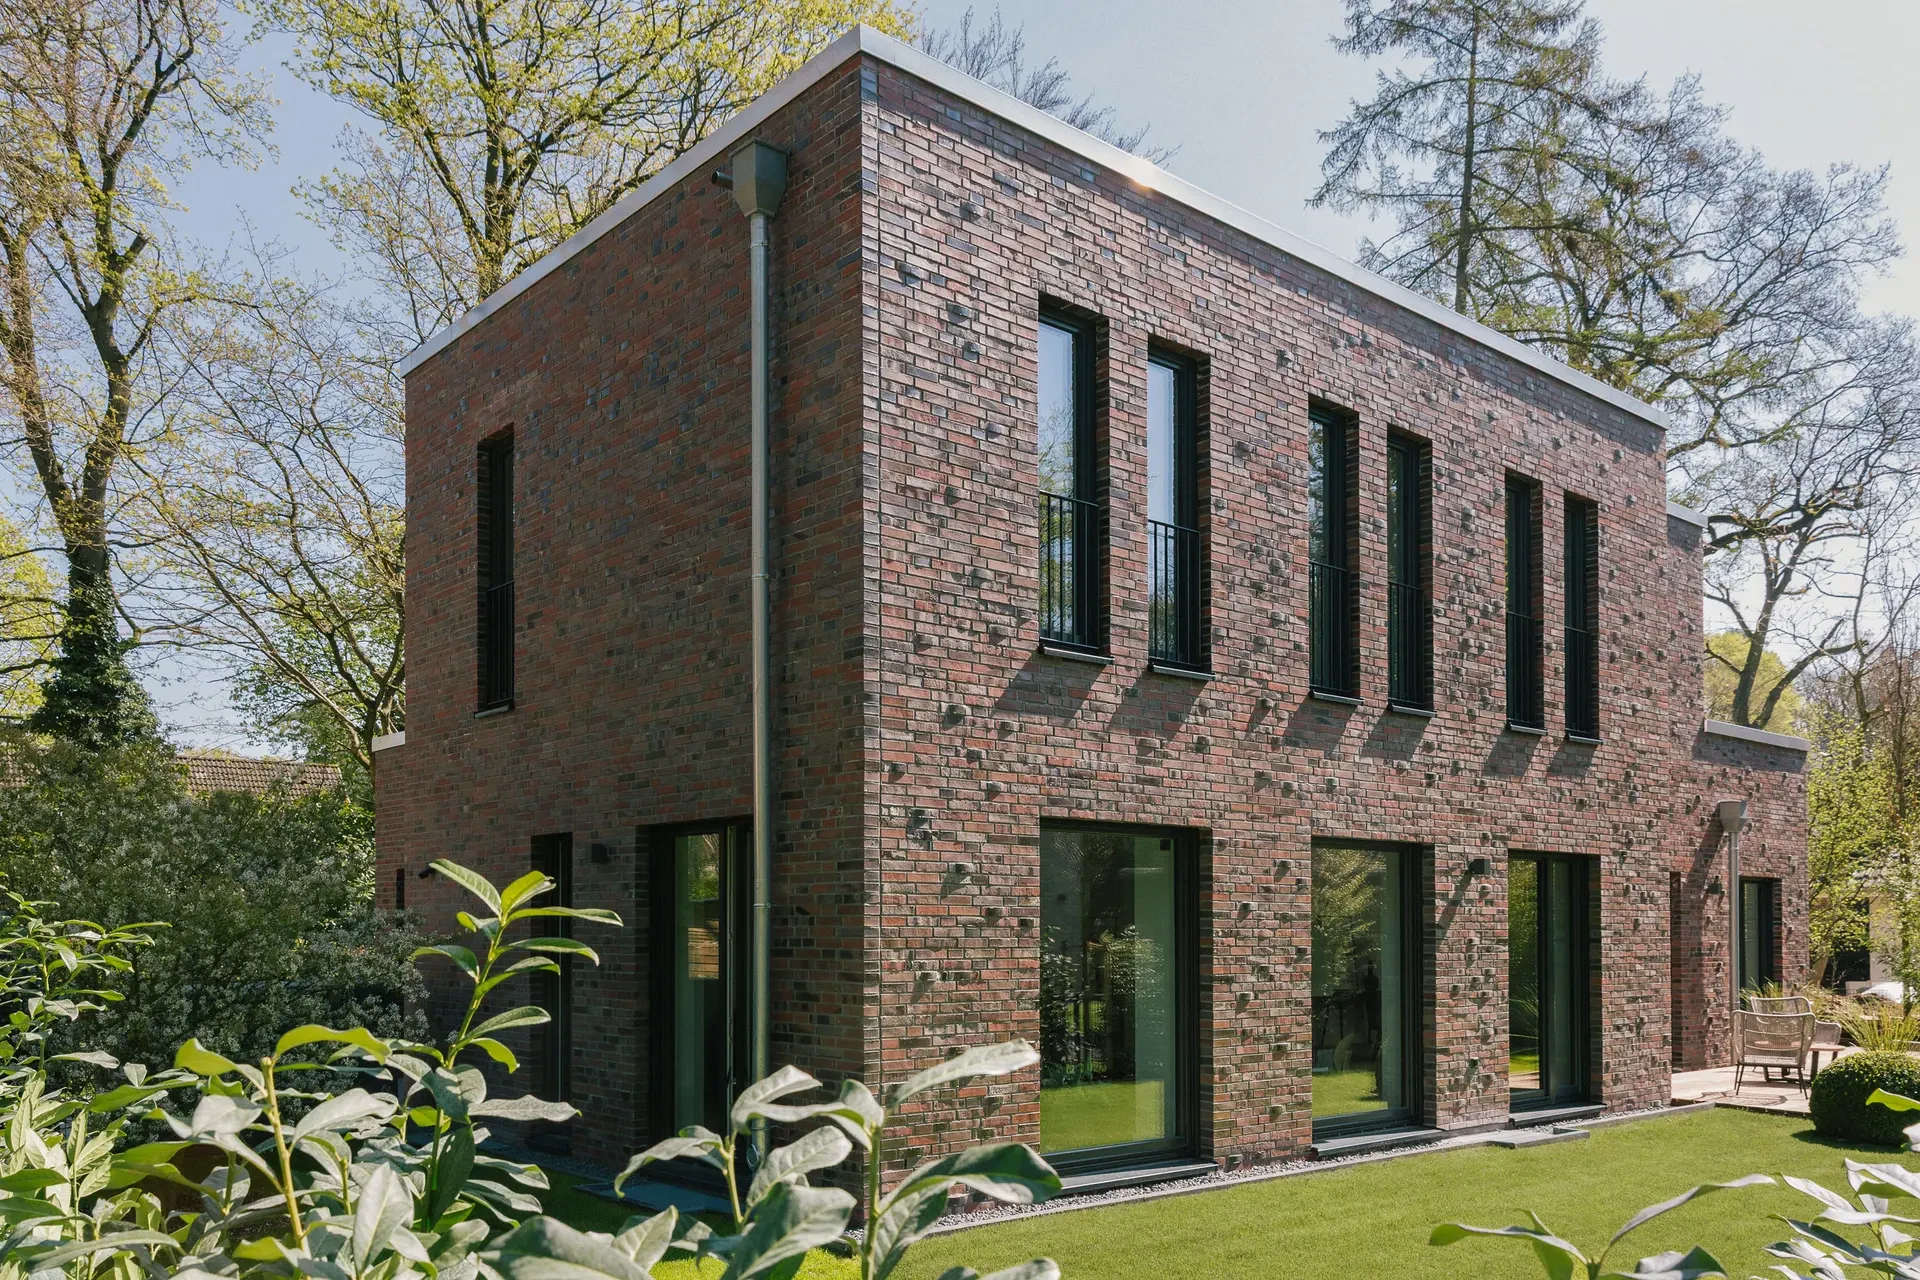
Situated in an established residential neighbourhood in Hamburg, this detached house occupies a plot of approximately 520 square metres. Its carefully articulated composition responds to the spatial constraints of the surrounding development. Architect Heike Tellmann's design concept combines clear geometries, precisely positioned openings and an expressive brick façade to create a distinctive architectural identity.
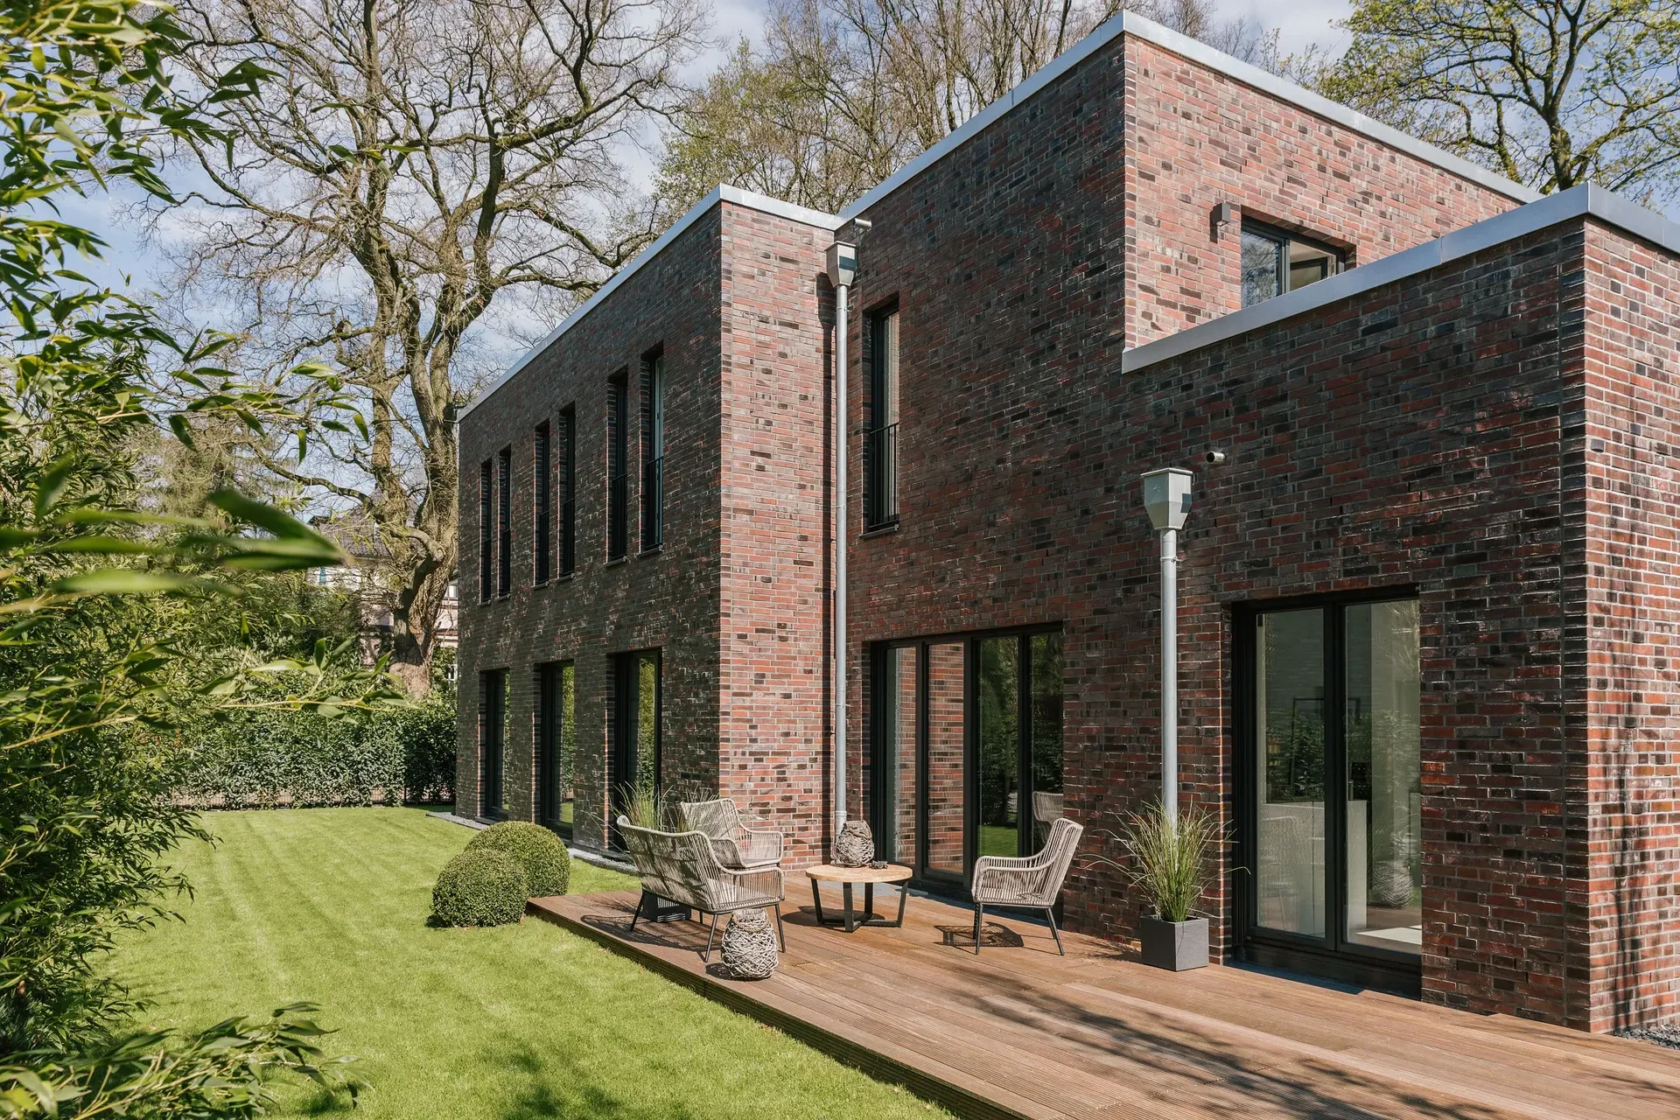
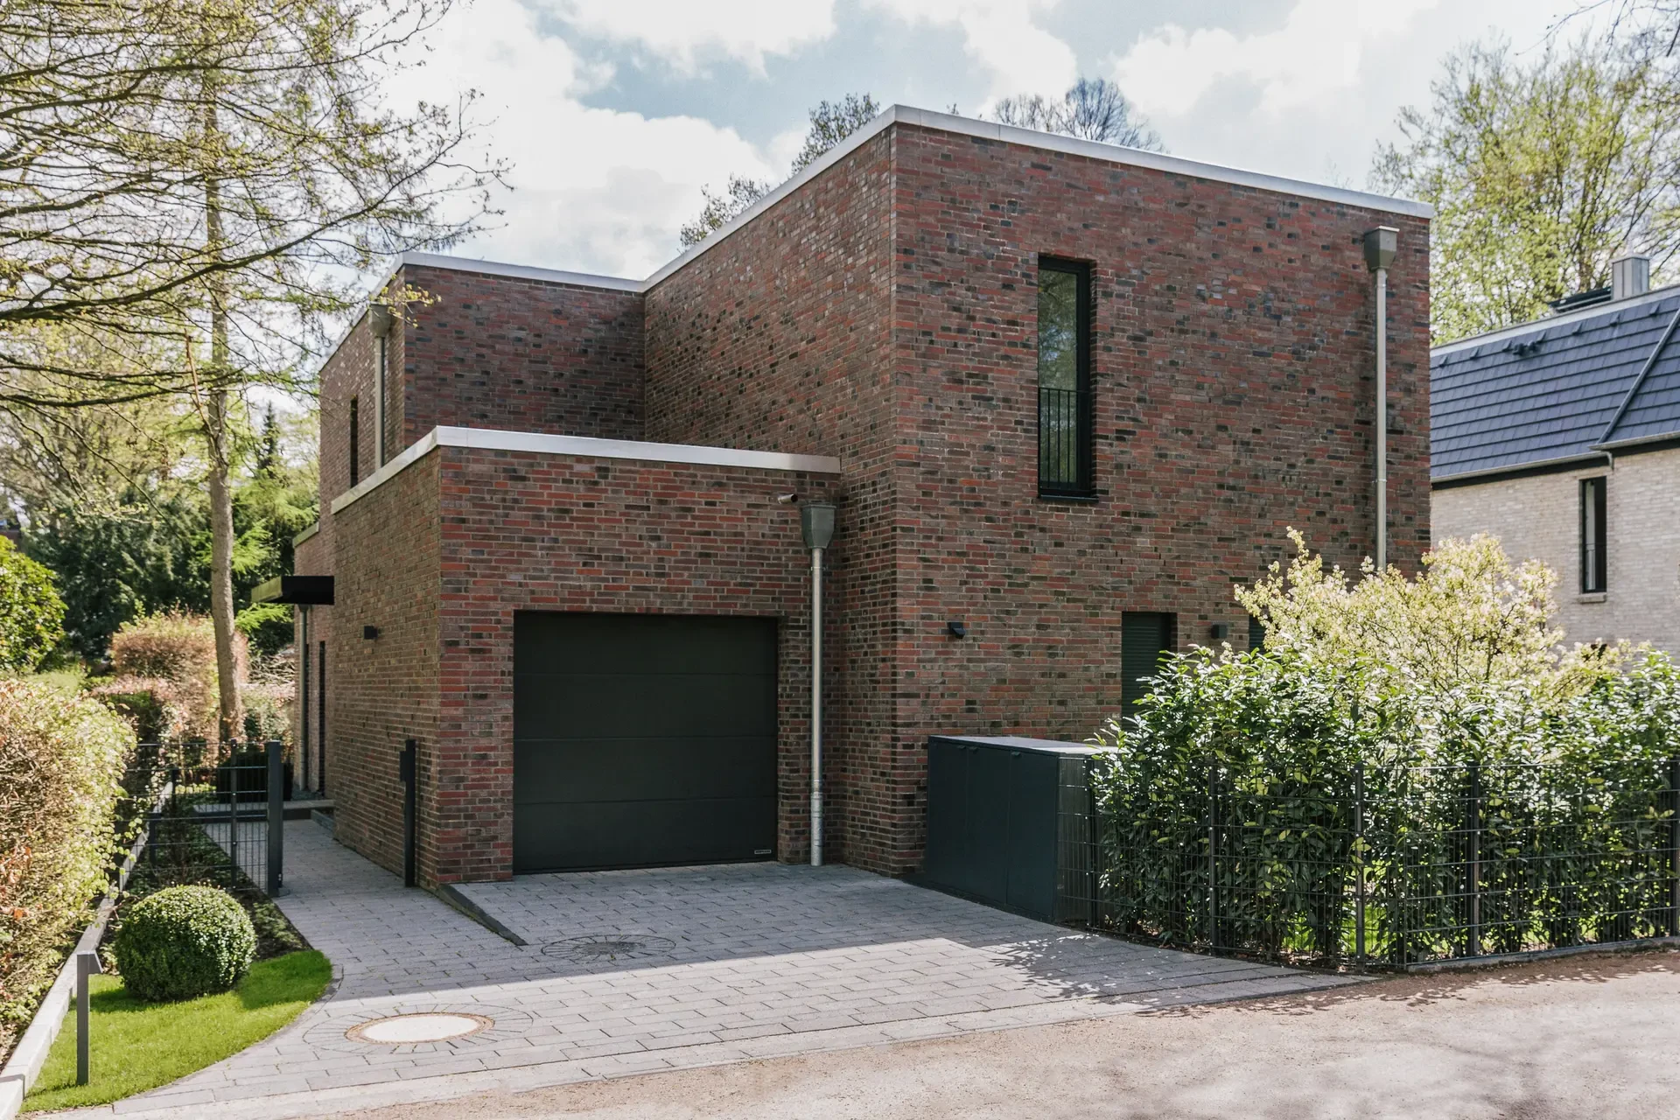
The two-storey building is composed of several interlocking cubic volumes. Projections and recesses break down the overall mass and establish different spatial relationships with the site. The integrated garage forms part of this architectural composition, minimising paved access areas and allowing for a more generous south-facing garden. At the same time, sheltered outdoor spaces provide privacy within the densely developed neighbourhood.
The internal layout follows a clear functional organisation. While the ground floor opens towards the garden with its shared living areas, the upper floor accommodates the private bedrooms. The floor plan also allows for future adaptation to changing requirements.
Materiality and Façade Expression
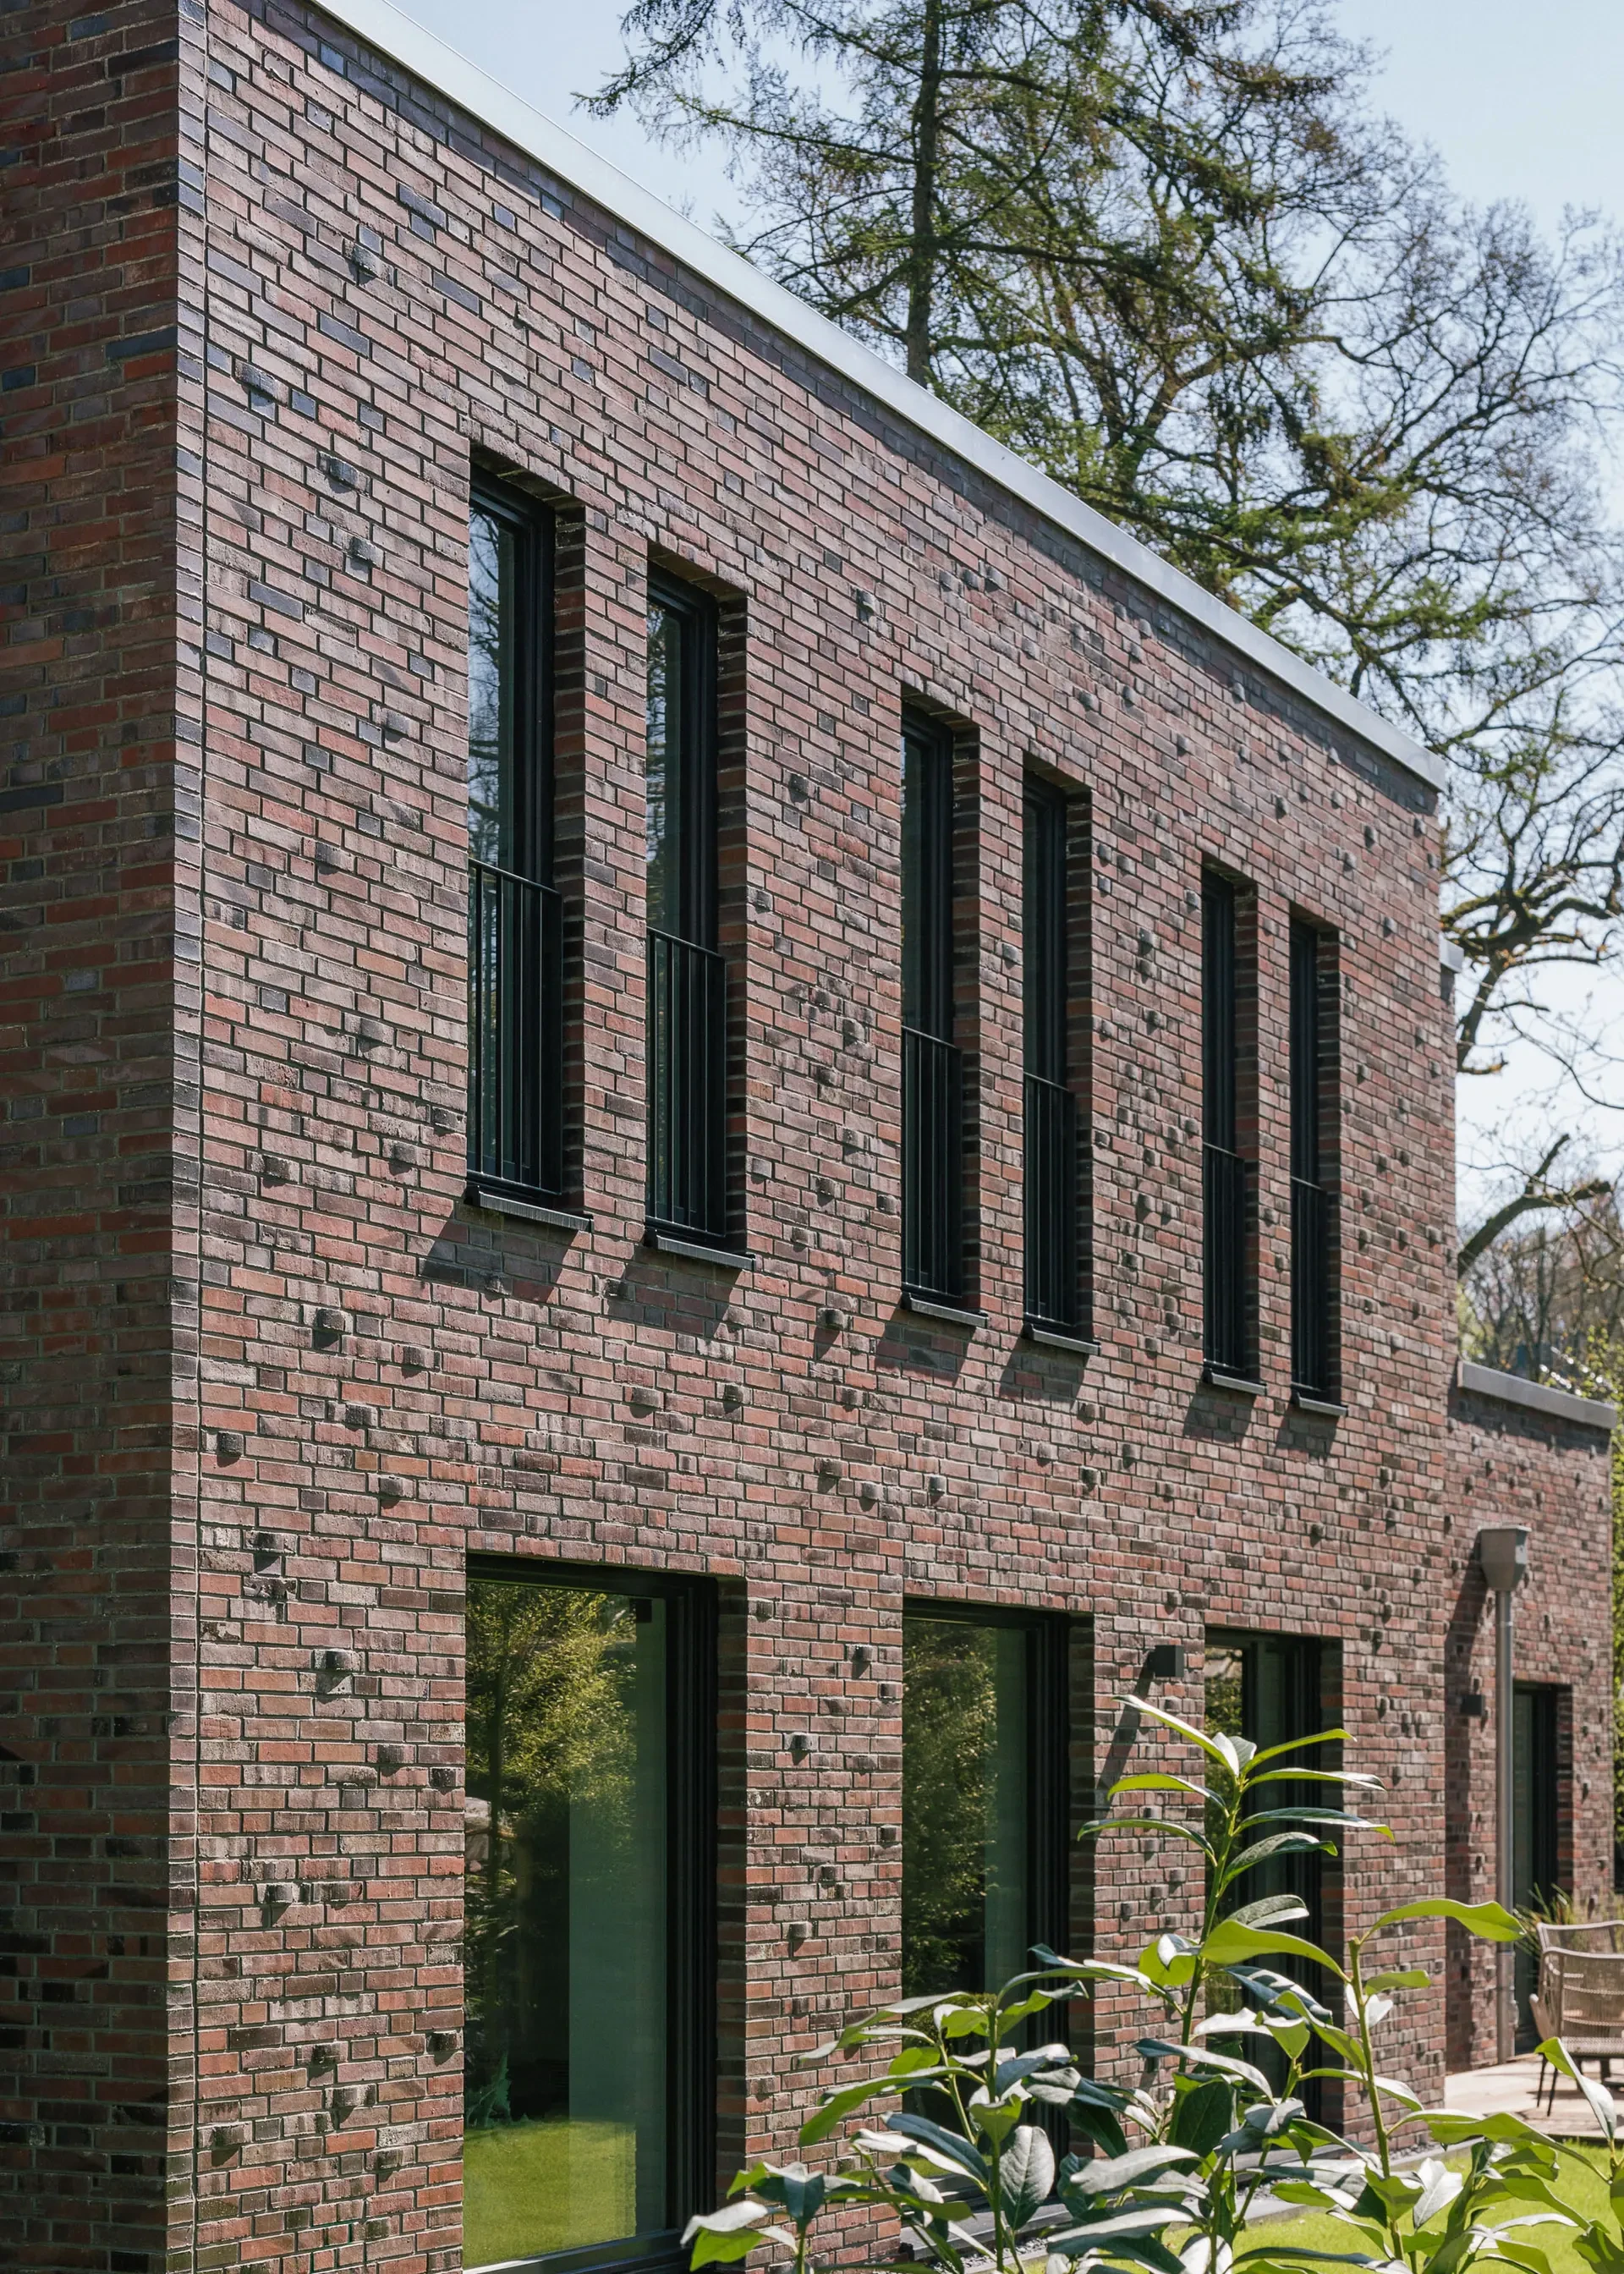
The lively material character of the brickwork provides a deliberate contrast to the geometric rigour of the building's volumes. The façade is constructed using Wittmunder Klinker, Selection 68, in thin format (DF). Its rich spectrum of red to dark variegated tones ranges from earthy reds to deeper shades with occasional bluish nuances. The natural colour variations evoke the appearance of traditional ring-kiln bricks and peat-fired bricks, while the irregular surfaces lend the masonry a pronounced sense of depth and texture.
The slender brick dimensions of 240 × 115 × 52 mm establish a fine horizontal rhythm across the façade. Combined with the rustic surface texture, the brickwork responds subtly to changing light conditions throughout the day. While the building's cubic form remains calm and restrained, the interplay of colour, texture and shadow gives its surface a rich visual depth.
Particular attention has been paid to the design of the window openings. On the upper floor, narrow, vertically proportioned windows establish a measured rhythm across the largely solid wall surfaces. Their deep reveals emphasise the solidity of the masonry and reinforce the sculptural quality of the façade. At ground-floor level, generous glazed openings establish a direct relationship between the living spaces and the garden. Dark window frames and slender metal balustrades remain visually understated, allowing the brickwork to take centre stage.
The external walls are constructed as a cavity wall system with a brick outer leaf, combining the technical requirements of a durable, weather-resistant building envelope with a distinctive architectural expression. The natural colouring of Wittmunder Klinker, achieved exclusively through the firing process, further reinforces the design's emphasis on material authenticity.
The result is a residential building whose architectural quality emerges from the considered interplay of form, spatial organisation and materiality.
Project Details
Project: House in the Green
Location: Hamburg, Germany
Architectural Concept: Architect Heike Tellmann
Building Type: Detached House / New Build
Brick: Wittmunder Klinker, Selection 68
Format: Thin Format (DF), 240 × 115 × 52 mm
Façade: Cavity Wall Construction with Brick Outer Leaf
Photography: Angela Simi
Used sorting

Important visual accents
The overall impression of grading no. 68 depends on the other elements of the facade. These include joint colour, window frames, railings, etc., which set important visual accents.
Further information on the product and other references can be found on the product page.


