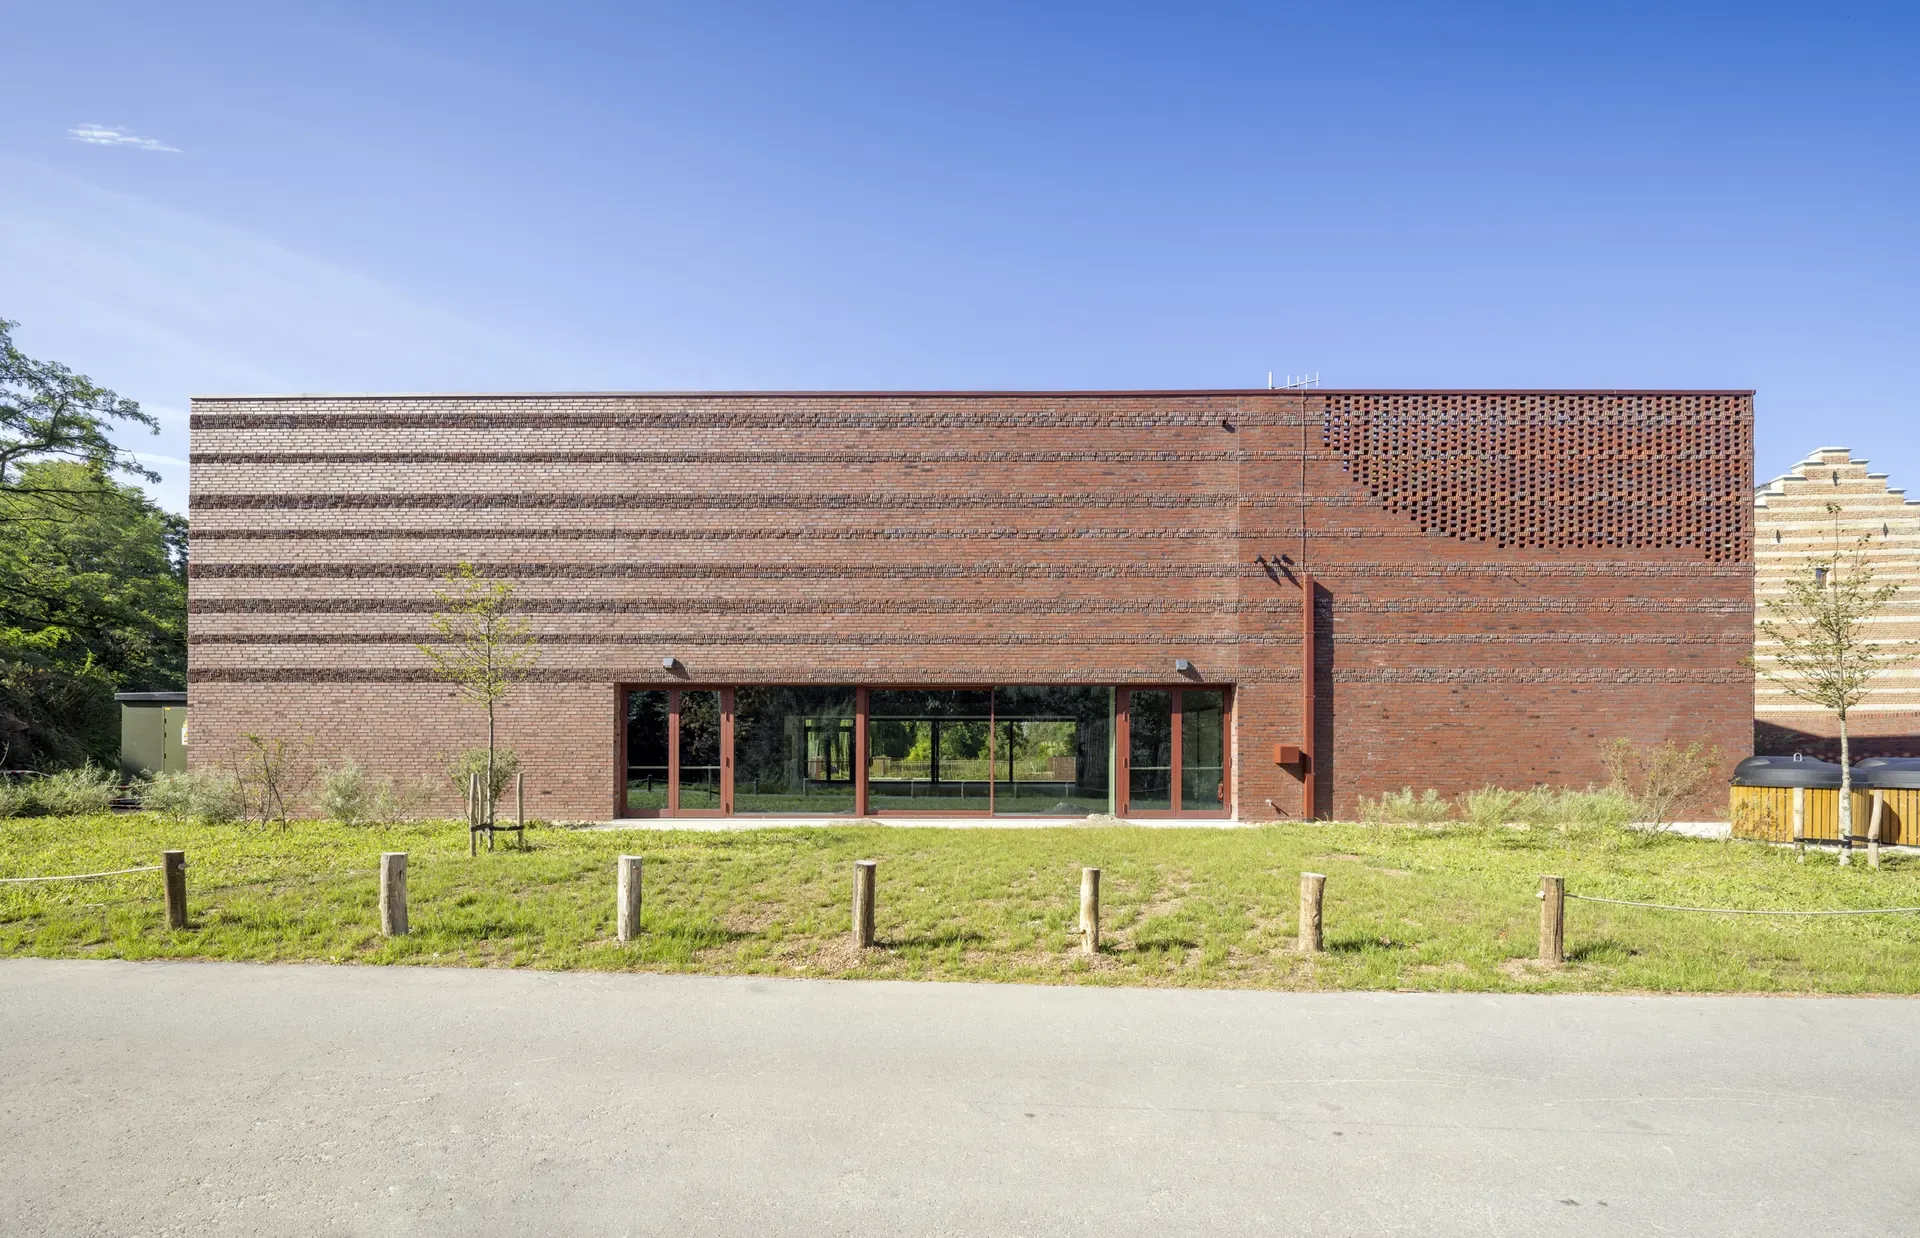
How can a contemporary building respond to centuries-old architecture without imitating historic forms? At Commanderij Gruitrode in Belgium, the answer lies in the brickwork.
Michel Janssen Architects have extended the historic estate with a new multifunctional event hall. The façade features Wittmunder Klinker Brick Type 27 in German thin format (DF), complemented by specially manufactured, hand-broken clinker bricks.
Historic Stone Banding Reinterpreted in Brick
The historic buildings of Commanderij Gruitrode are characterised by the architectural language of the Mosan Renaissance. Distinctive horizontal bands of pale marlstone articulate the traditional brick façades.
The new extension takes up this motif, but reinterprets it entirely through brickwork.
Horizontal courses of hand-broken clinker bricks form a sculptural relief across the façade. Their rough, irregular surfaces contrast with the more restrained stretcher bond, creating a dynamic interplay of light and shadow.
The distinctive texture is achieved through a special manufacturing process: Each brick is individually worked with a hammer at our brickworks in Neuschoo, Germany. Unlike techniques in which bricks are split into smaller units and laid with their fractured faces exposed, our method preserves the full stretcher length of each brick.
Perforated Brickwork with Continuous Horizontal Banding
In the upper sections of the new building, solid brickwork transitions into perforated masonry. The open joints provide ventilation for the technical installations behind the façade while concealing them from view.
The horizontal bands of hand-broken clinker bricks continue through these open sections, creating a consistent architectural expression across the entire façade.
Wittmunder Klinker bricks were also used for the parapet walls of the entrance bridge leading to the historic gateway.
Commanderij Gruitrode demonstrates how traditional brick craftsmanship can contribute to a distinctive contemporary architectural language – connecting historic references, material expression and functional design.
Architecture: Michel Janssen Architects
Location: Oudsbergen, Belgium
Bricks: Wittmunder Klinker, Type 27, DF
Photography: © Bart Gosselin